
How we work
We walk the building first.
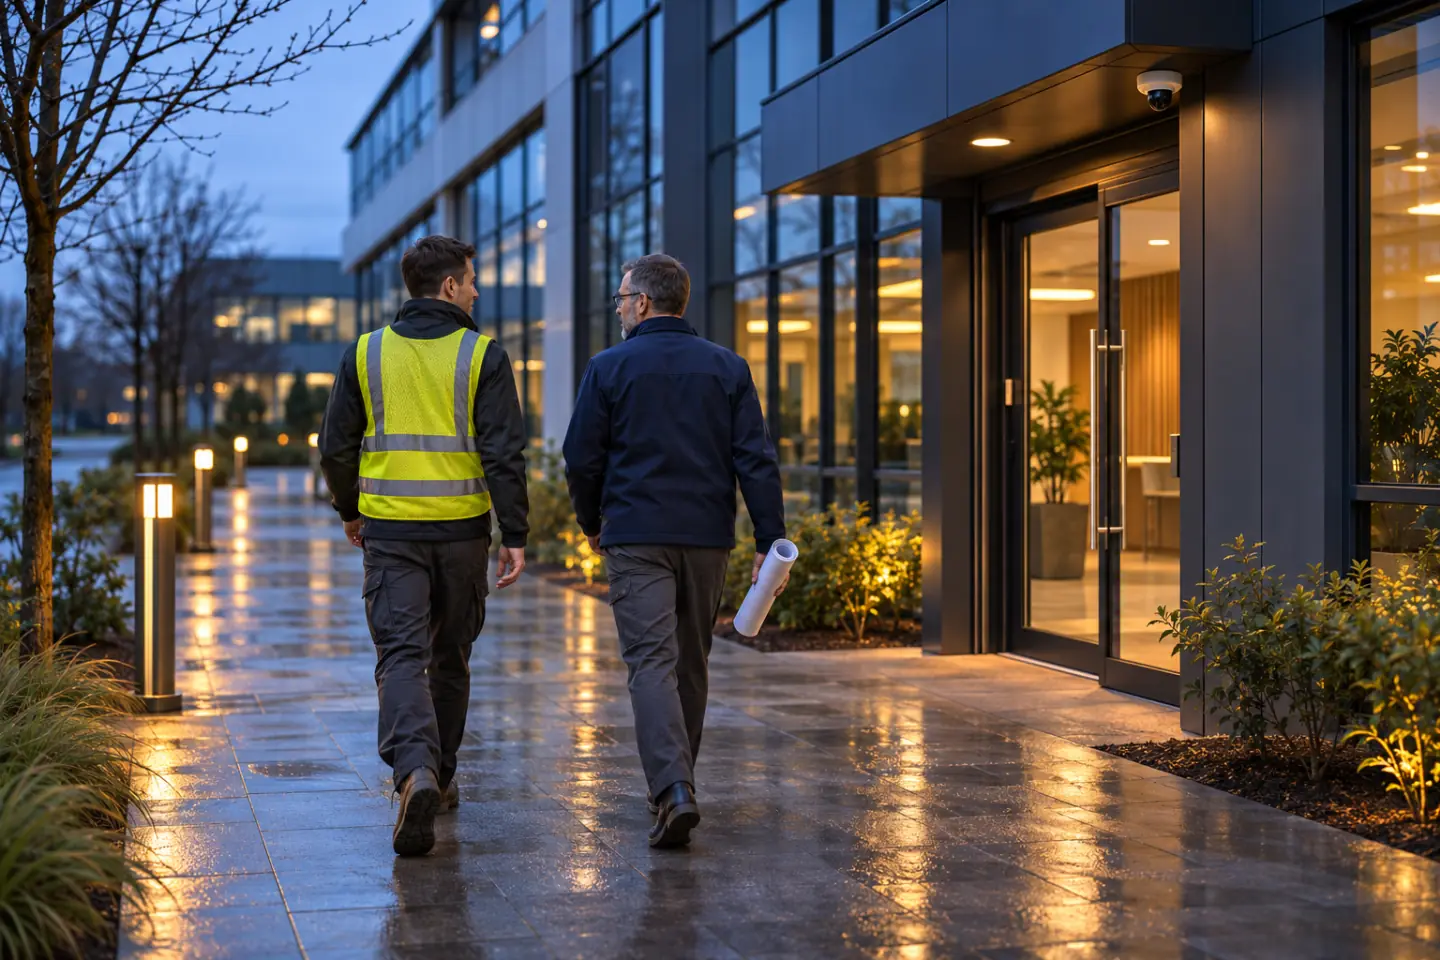
No two buildings read the same, so we do not quote from a floor plan. What we specify comes from walking the building with the people who run it - the doors that stay propped, the sightline nobody watches, the hours it runs empty. That is why the walkthrough comes first, and why it is free.
Discover, design, install, hand over
Discover
We walk the building with the people who run it. We map the entries, the sightlines, the doors, and the hours that matter - and we listen more than we talk.
Design
You get one written plan that sets the priorities: cameras, access control, video management and, where the building calls for it, IoT sensors and emergency response technologies, specified together, in priority order, sized to the building and not to a catalog.
Install by our team
Our own team does the physical work - mounting, wiring, commissioning - phased and scheduled around the way the building actually runs.
Handover and what's next
We hand over a system you can operate and the documentation to run it, and we stay your point of contact for what the building needs next.
The walkthrough
What the walkthrough covers
A walkthrough usually takes 45 to 90 minutes, with no drilling, no obligation, and no pitch. We go building by building and slow down where it matters.
- Every pedestrian and vehicle entry, ranked by how it is really used.
- The sightlines between buildings and across the lot, where one well-placed camera sees more than three scattered ones.
- The doors that hold the building after hours, and which of them need access control.
- The existing hardware - what works, what is aging, and what a plan can build on instead of ripping out.
Plan and install
One plan, one team
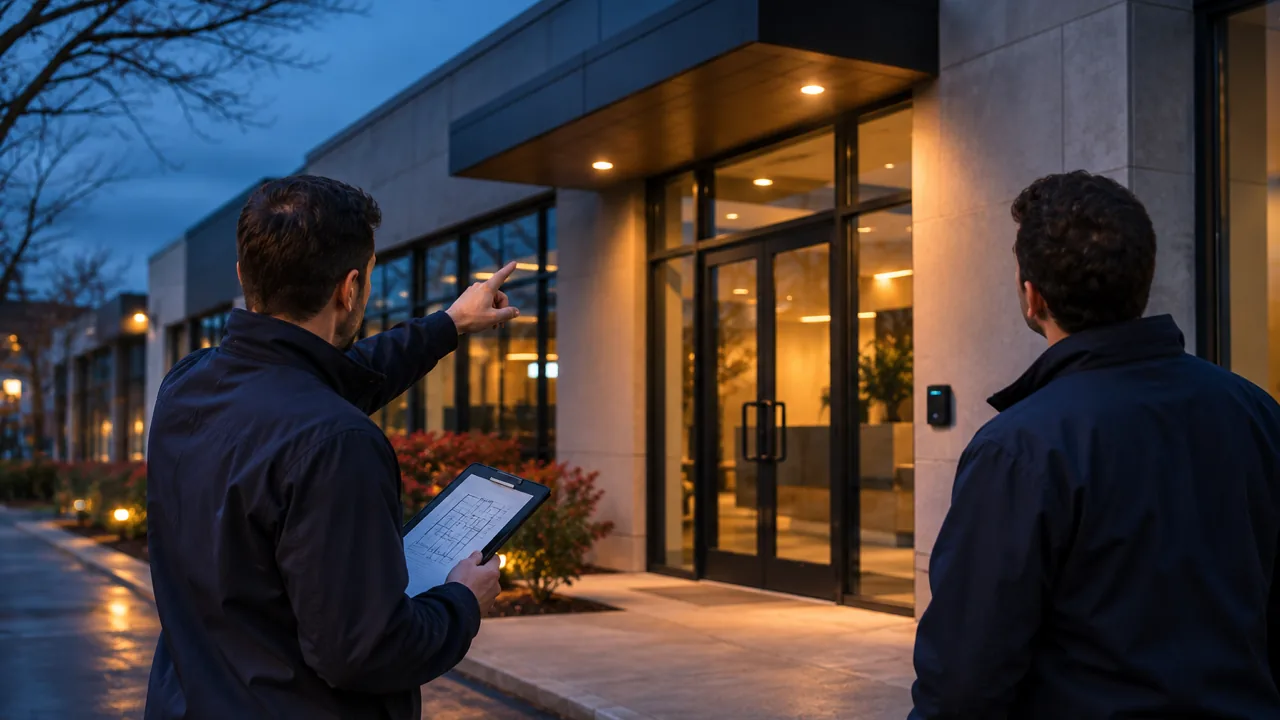
The plan comes back in writing: what the building has, what it needs, and what comes first, with cameras, doors, and video management specified together so the system works as one. Our own team installs it, so the people who planned the work are the people who do it. There is no handoff to a third party and no finger-pointing when a question comes up.
What the install builds toward
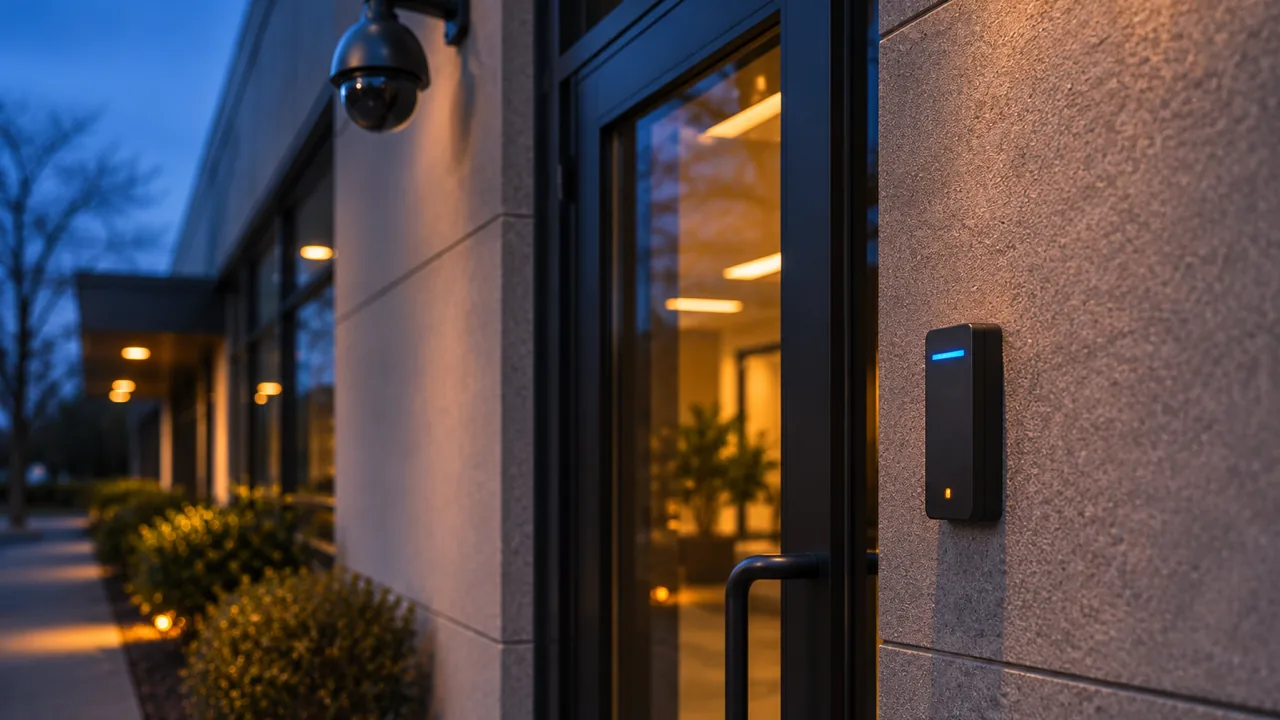
The plan is a starting point and can grow. The systems we install are the base for IoTwinTM's digital twin direction, an illustrative concept that adds spatial context to emergency response and daily operations. Nothing in the plan depends on it.
Common questions about the walkthrough and the install
Is the site walkthrough really free?
Yes. The walkthrough is free, by appointment, with no obligation. The written plan it produces is what a decision is made on.
Who does the installation?
Our own team. We plan the work on the walkthrough and install it ourselves - one team owns the plan, the schedule, and the relationship.
How long does the walkthrough take?
Usually 45 to 90 minutes, depending on the size of the building or campus.
Do you take smaller projects?
Yes. A single entry, a handful of cameras, or one wing of a building gets the same walkthrough and written plan as a full campus. We size the plan to the job.
Do I need to plan a digital twin first?
No. Cameras, access control, video management, IoT sensors, and emergency response technologies are each complete without it. The twin is a direction they can grow toward.
Where do you work?
Headquartered in Boston, serving organizations across the US, by appointment. Contact the team to confirm your location.
Start with a walk through your building
A free visit, then one written plan for what the building needs and what comes first.
Free and no obligation. We walk your site with you, then send you a clear plan.