
Access control
The right access, door by door.
We plan who can open each door, by role and hour. Start with a walkthrough, a written access scheme, and installation by the IoTwinTM team.
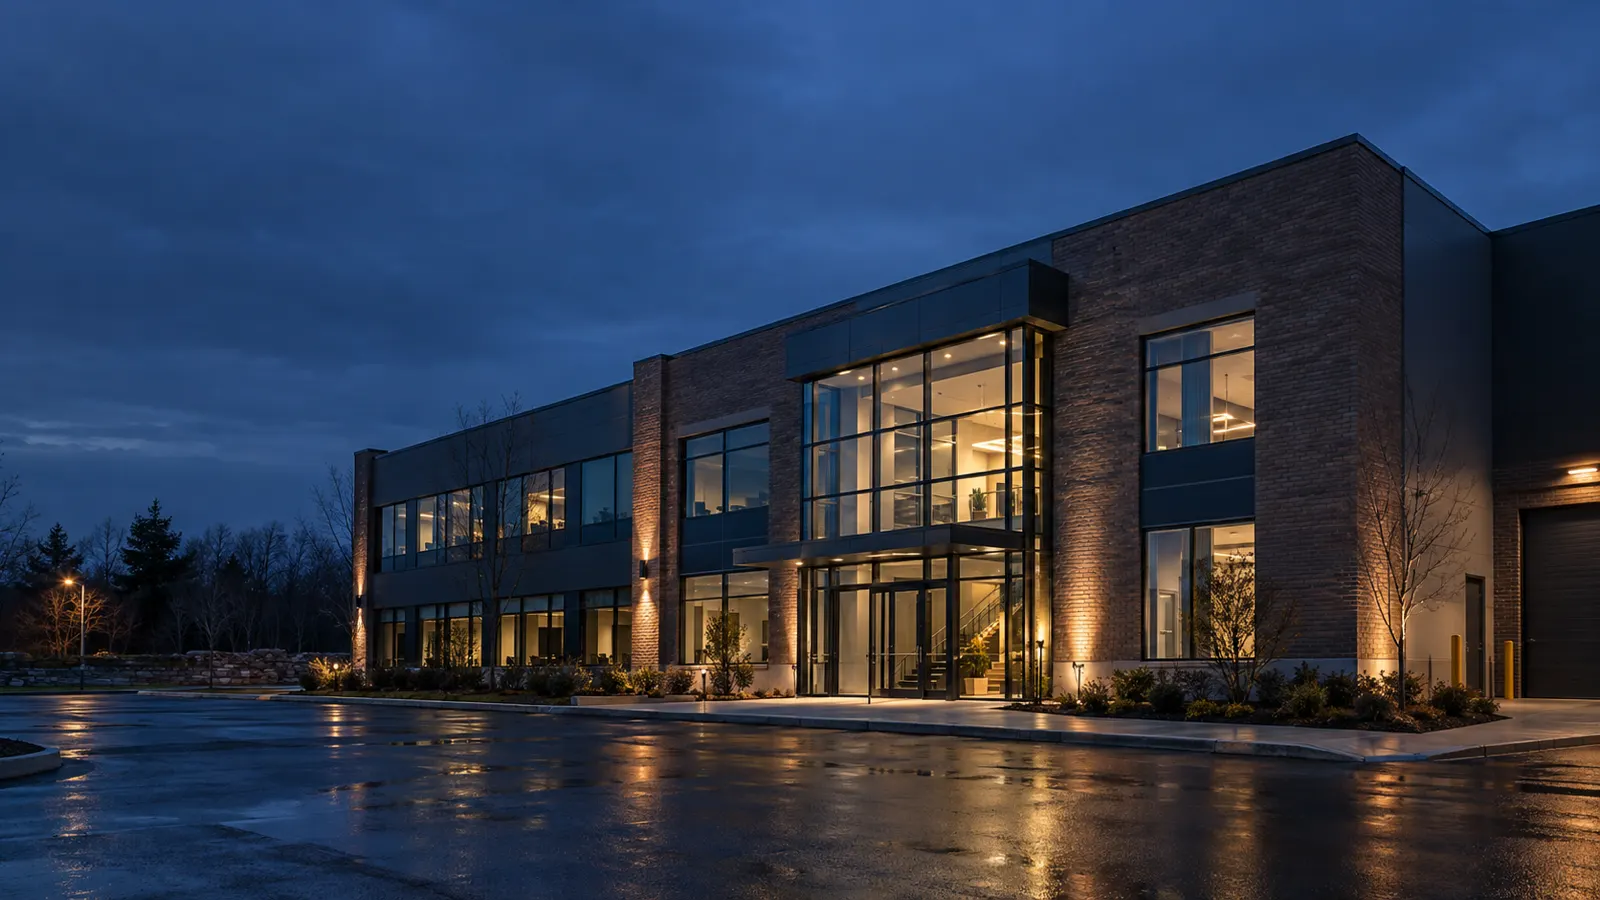
Every door has a different job.
Staff, volunteers, tenants, and vendors need different routes and hours. The walkthrough maps those needs alongside existing locks, readers, and credentials.
In brief
Four things the access scheme settles.
- Where it sits
- Everyday entries, shared areas, and restricted rooms.
- What it decides
- Access by door, by role, and by schedule.
- What you receive
- The scheme in writing, with the agreed readers and locks installed and commissioned.
- Who runs it
- Your staff, with a contact at IoTwin for system questions.
Access planning
Who opens what, and when.
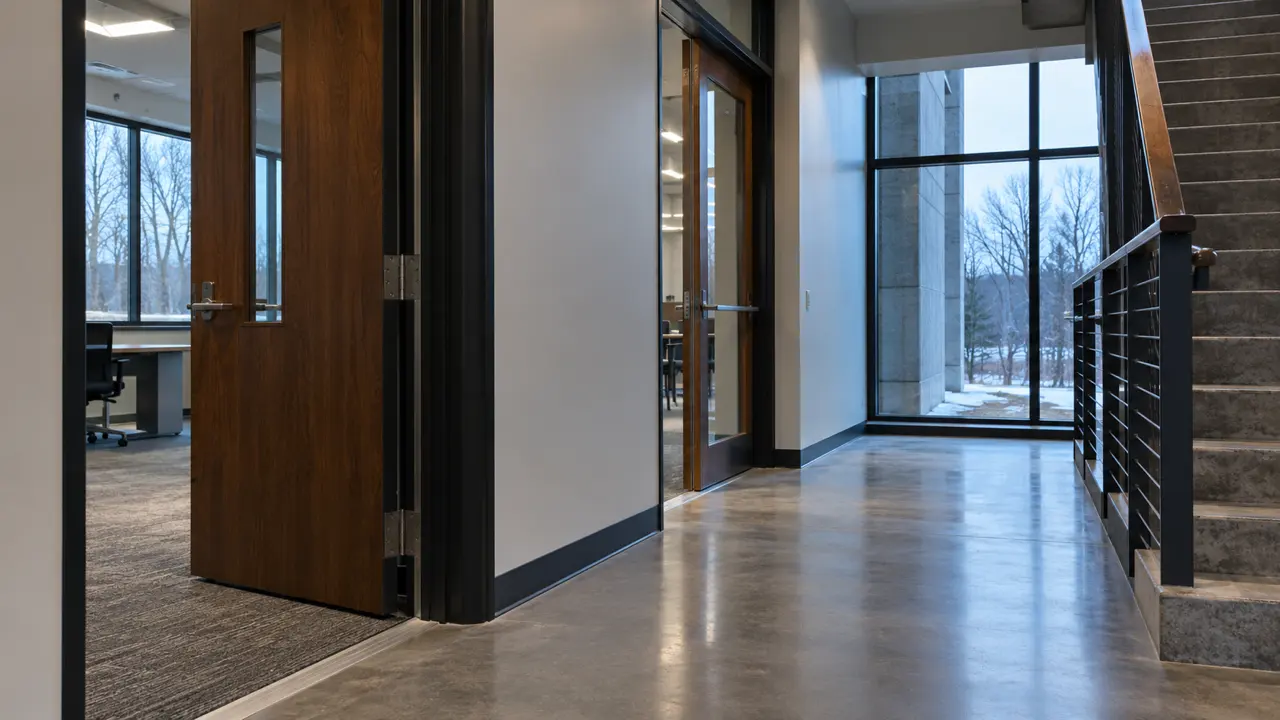
We define access with the people responsible for the building. Each door gets a purpose, and the scheme records the rules behind it.
- Everyday entries, shared areas, and restricted rooms.
- Access rules by door, role, and schedule.
- A process for issuing, updating, and retiring credentials.
Installation and handover
Hardware that follows the rules.
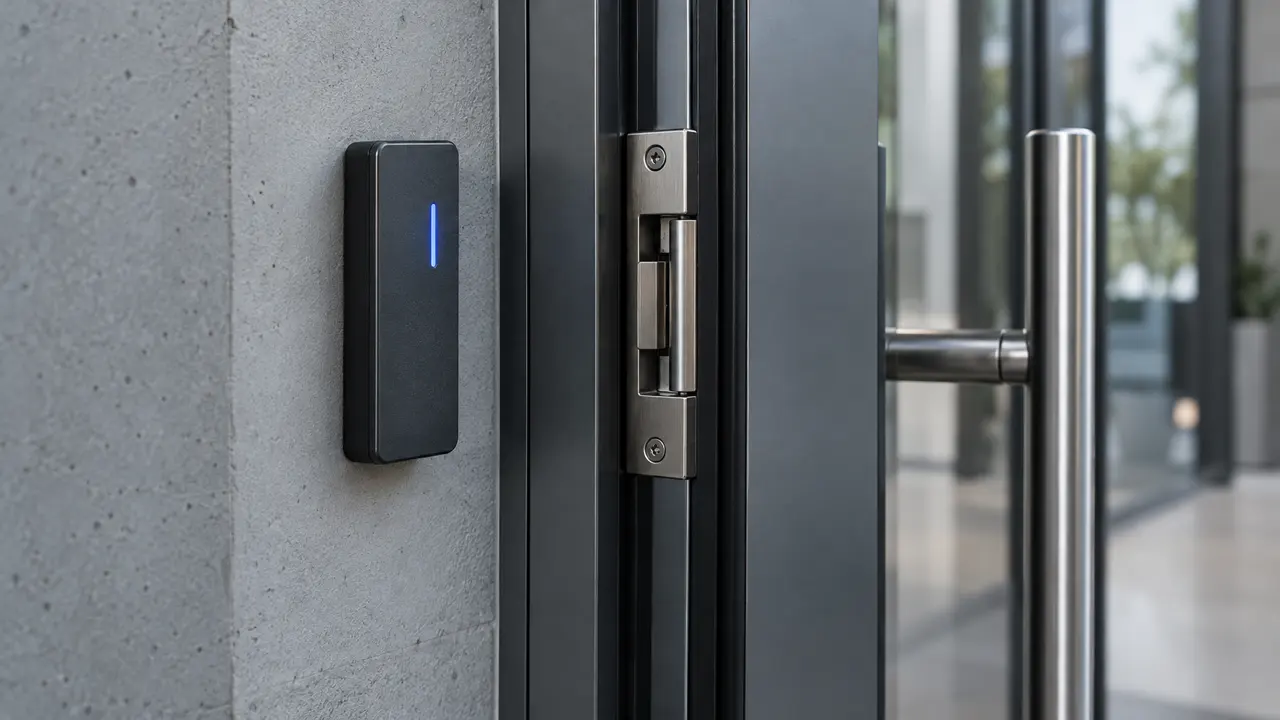
IoTwin installs and commissions the agreed readers and locks in phases. The scheme stays with the building team, so every later change has a clear starting point.
- Doors and existing hardware checked on the walkthrough.
- Access records and retention agreed with the team.
- Credential administration explained at handover.
Who runs it day to day
Staff receive what they need to add people, change hours, and retire credentials. A contact at IoTwin is there for system questions.
Where this fits
For buildings with changing rosters, shared spaces, and several kinds of access.
What doors add to the picture
A door event says who and when. In the IoTwin digital twin, it lands on the floor plan next to the nearest camera view and sensors, so the person reviewing it sees where it happened.
Doors, hardware, and who holds the keys
Can existing door hardware be used?
The walkthrough checks the doors and hardware. The plan identifies what can be retained and what needs changing.
Can cameras and access be planned together?
Yes. The walkthrough can map camera coverage and door access on the same plan.
Who manages staff changes and credentials?
Administrative responsibilities and the credential lifecycle are agreed with the building team and explained at handover.
Does the system keep access records?
It can. Recording, retention, and permission to review those records are agreed as part of the plan.
Start with your doors.
Bring your door list, or let us build it on site. We map who needs to open what and when.
Free and no obligation. We walk your site with you, then send you a clear plan.