

Any organization
If your doors are open, start here.
Cameras, access control, video management, IoT sensors and emergency response technologies for organizations that welcome the public and cannot staff every entrance. Begin with a walkthrough of the building.
Who this is for
Defined by how the building is used, not by what the organization is.
Risk follows access. A place people can walk into, with more doors than staff, carries the same planning questions whatever the organization is called. IoTwinTM plans for that situation. Recognize the building in one or more of these?
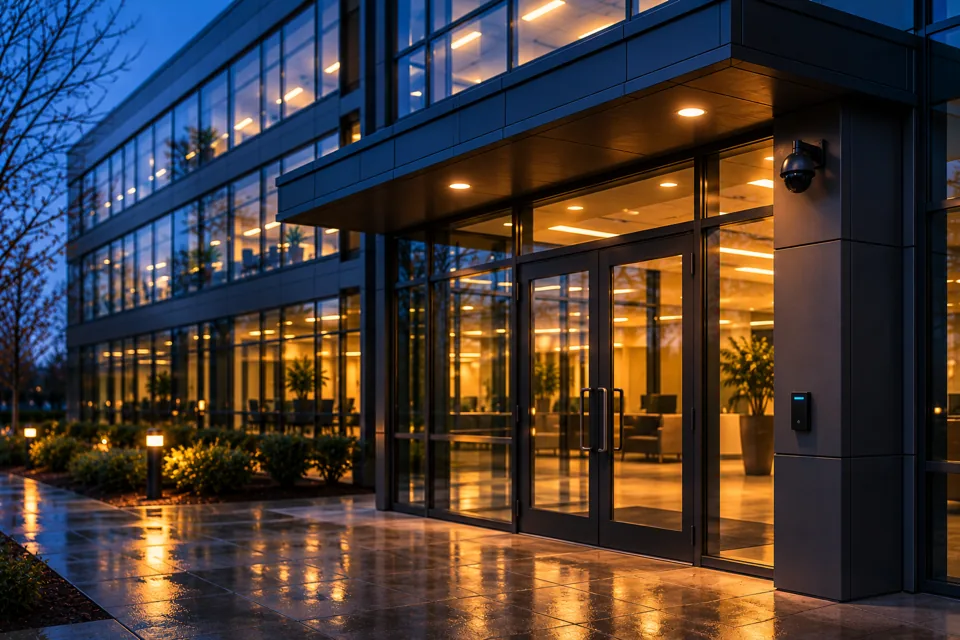
Many doors
Many entrances, and not all of them watched during the day.
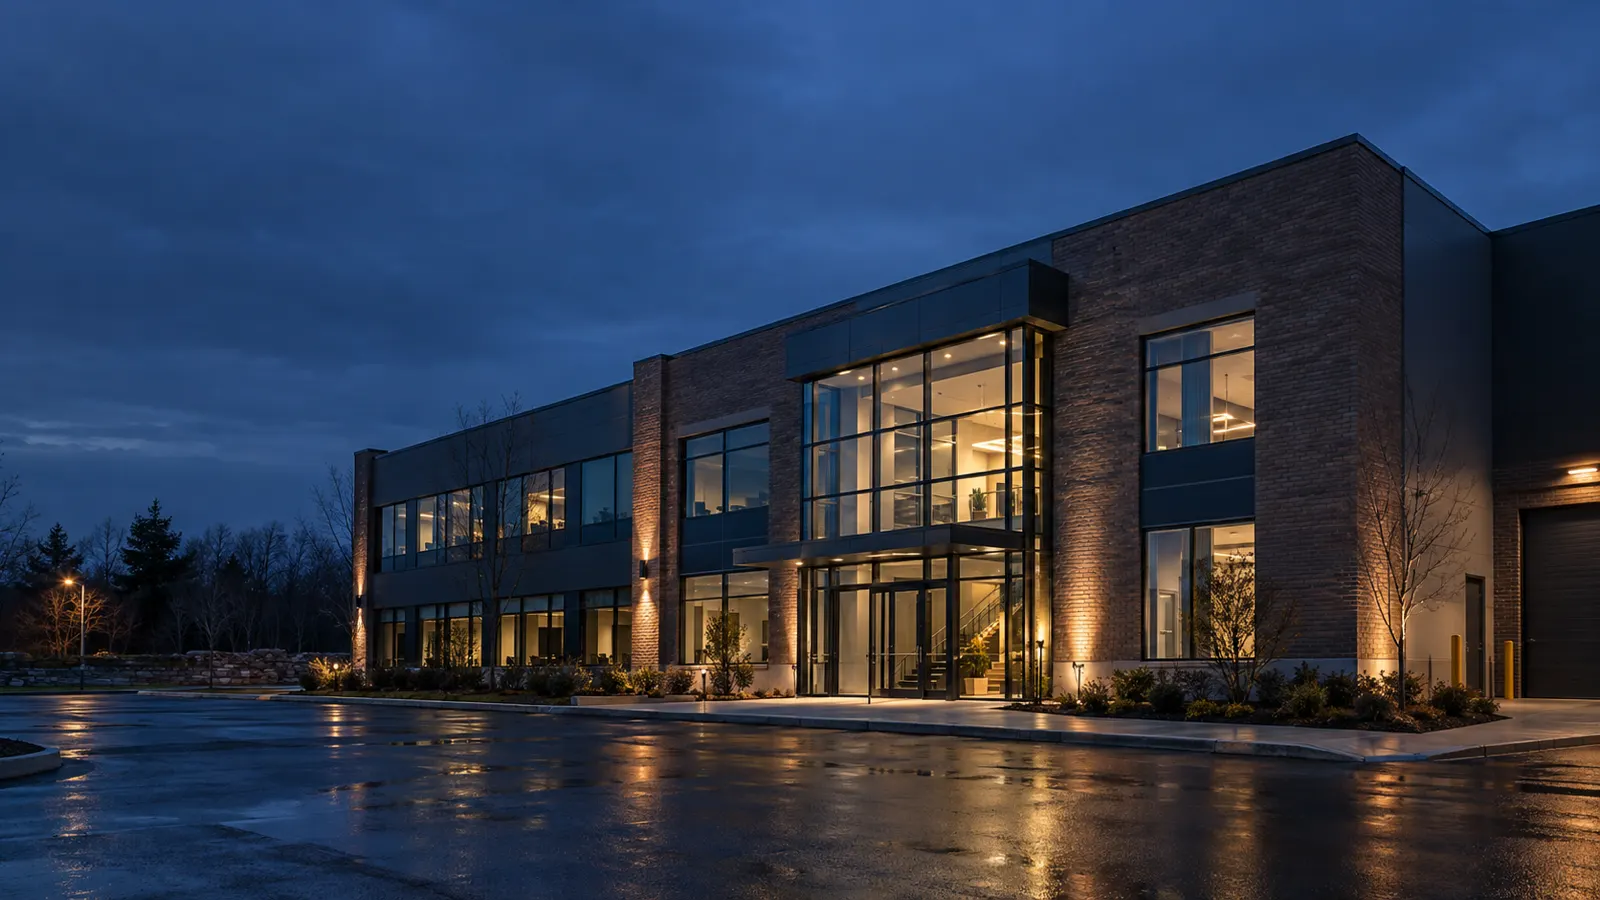
Unstaffed hours
Hours when nobody is on site, or only one person is.
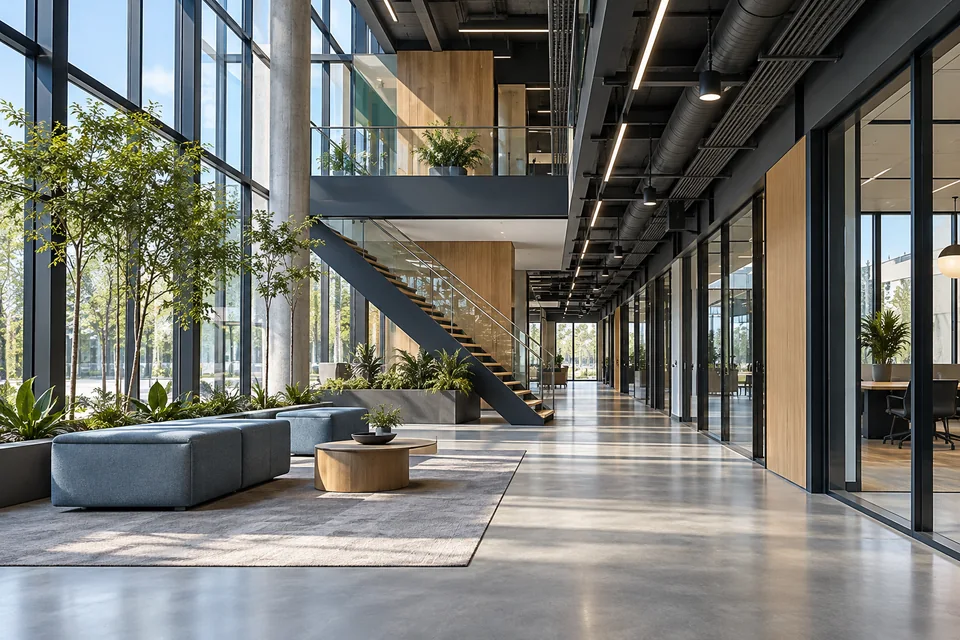
Public access
Visitors who are welcome and unknown.
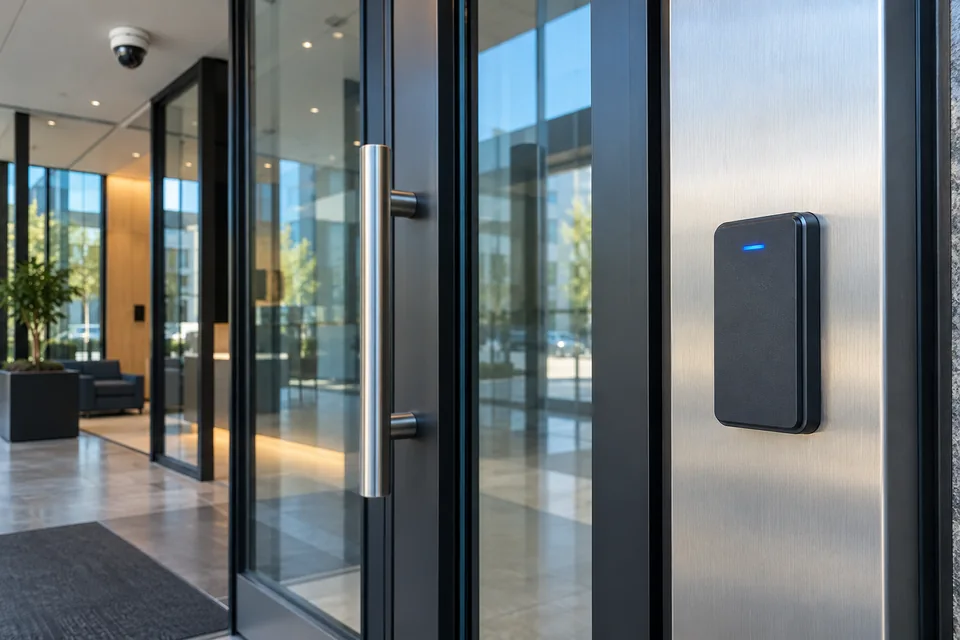
Volunteers and tenants
Volunteers, part-time staff, or tenants who each need to get in.
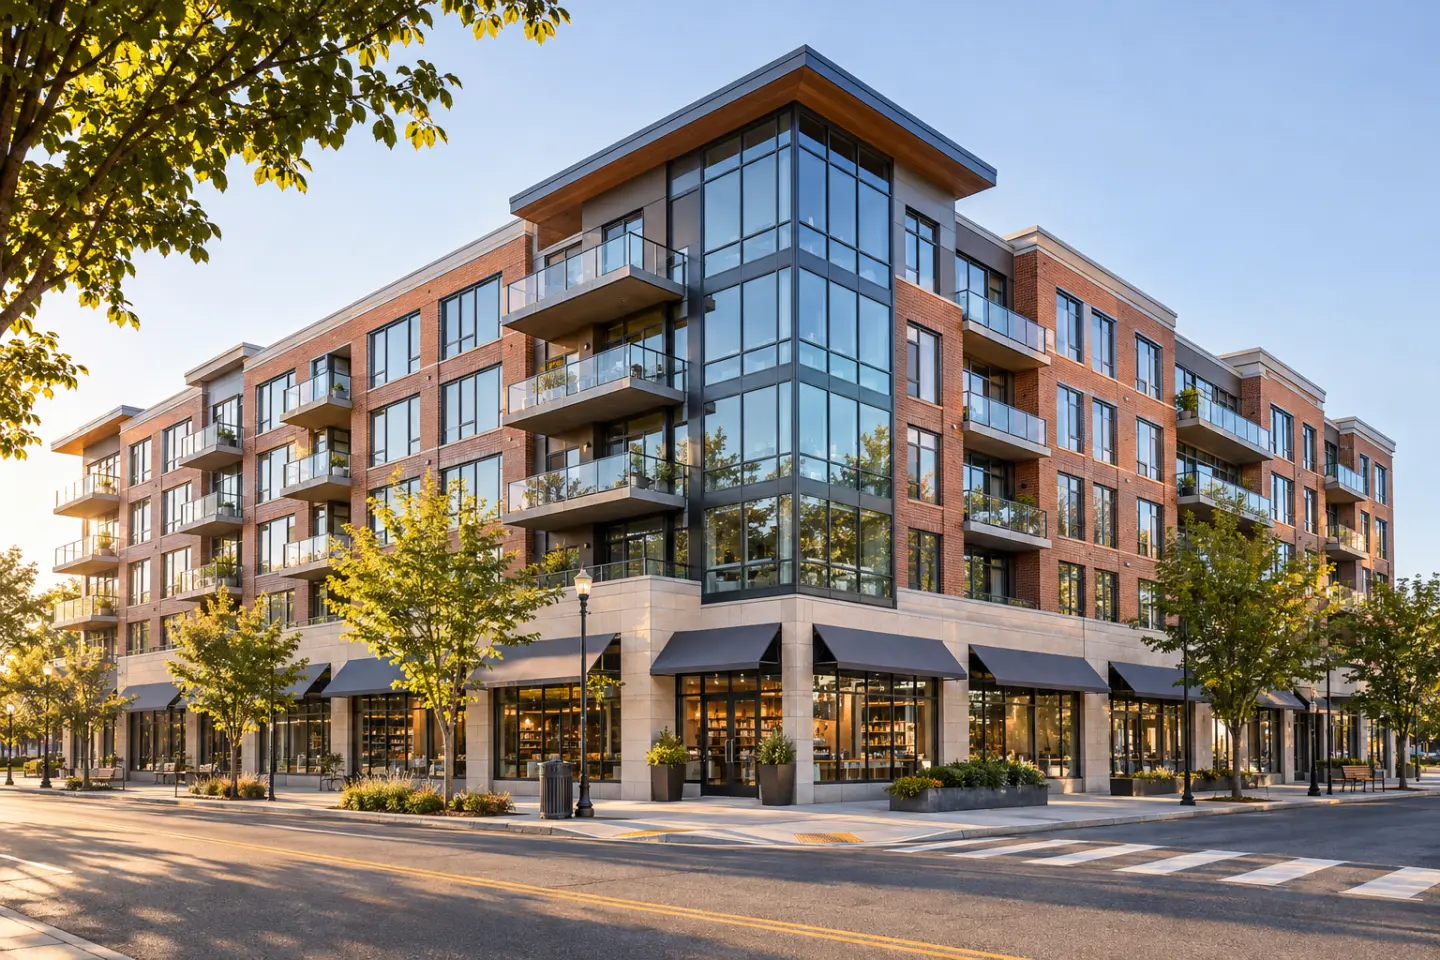
Shared buildings
The entries you control, and the points where your space meets the shared ones.
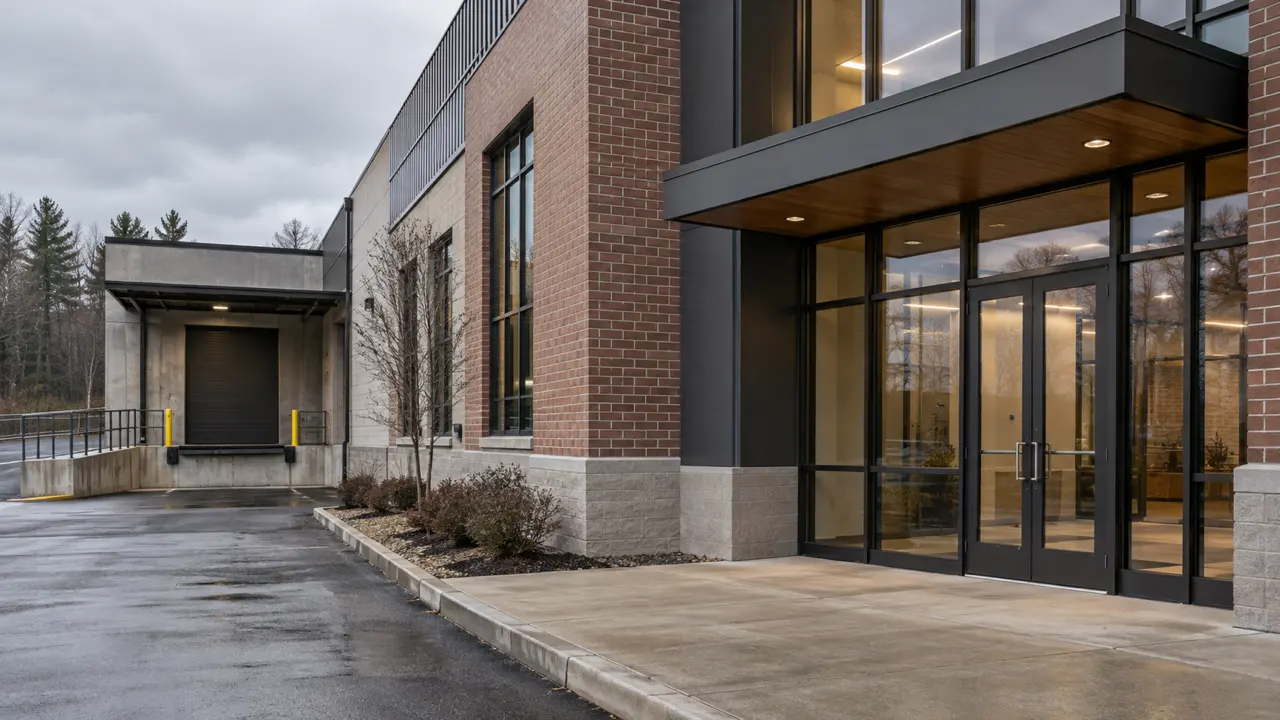
Small campuses
A few small buildings on one lot.
If your organization is a house of worship, a school or daycare, or a commercial property, there is a page that follows its calendar closely: faith communities, schools and daycare, and commercial properties.
What we design and install
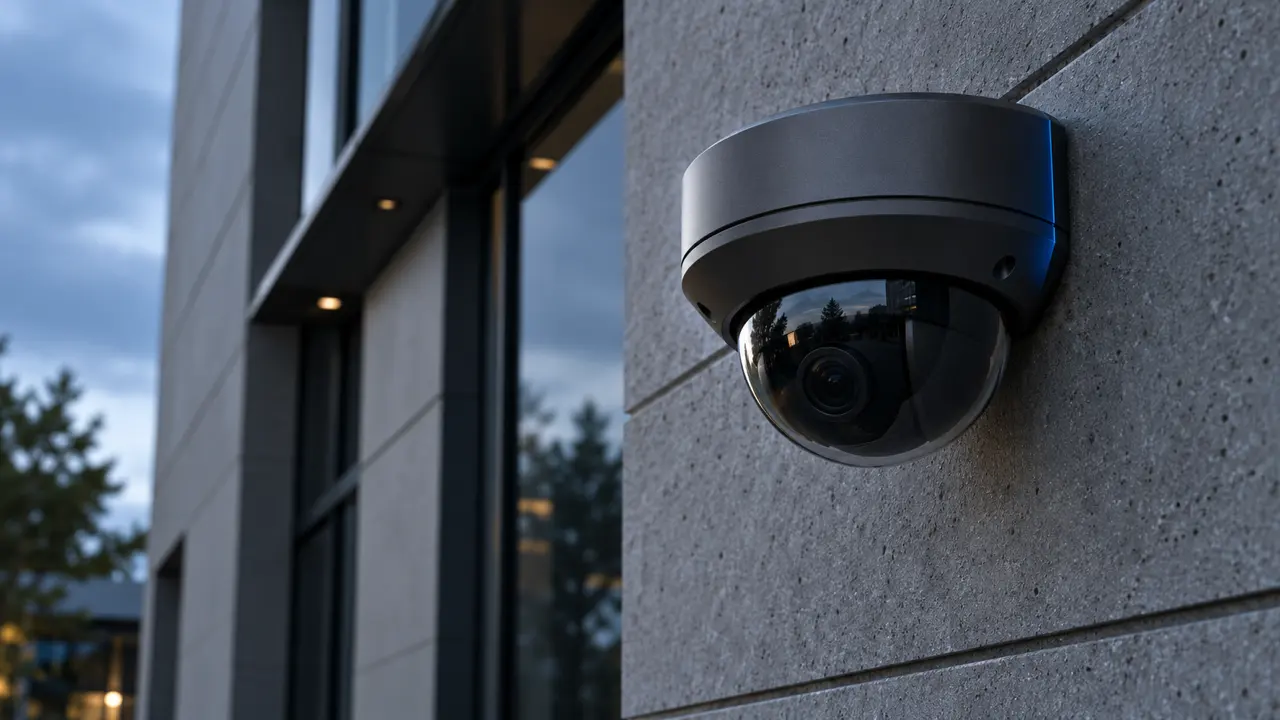
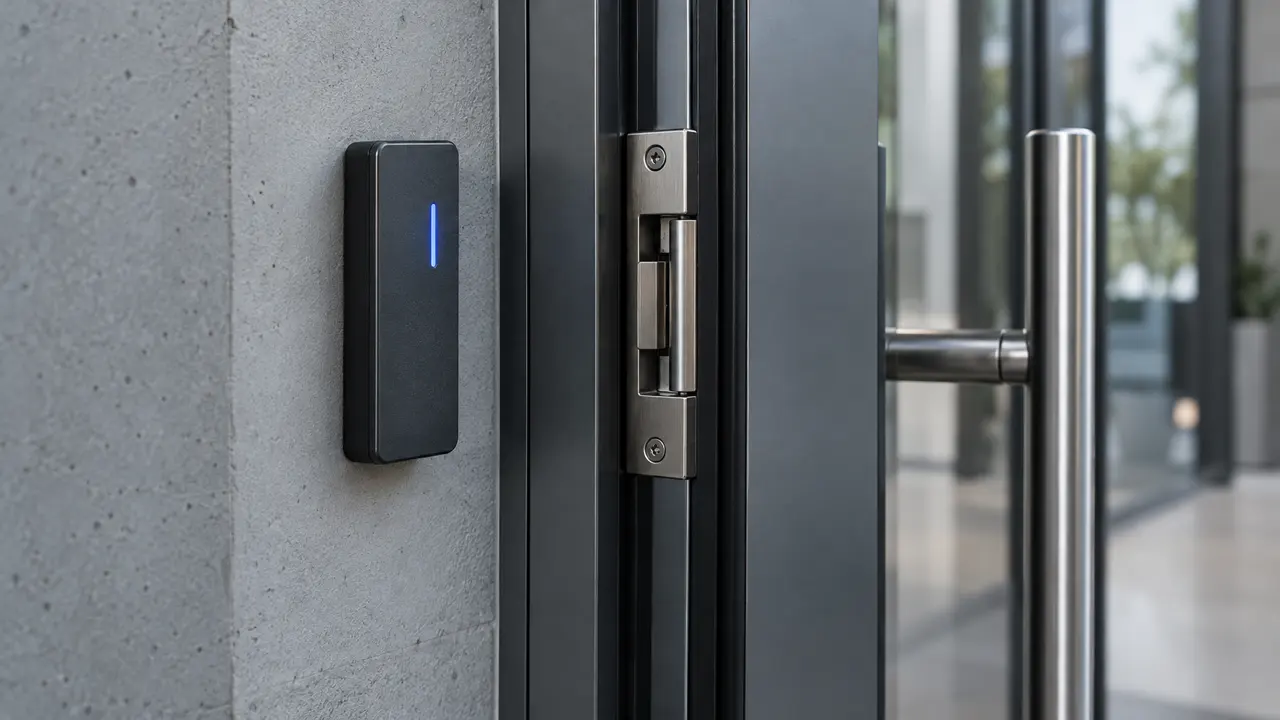
Four systems. Start with the one the building needs most.
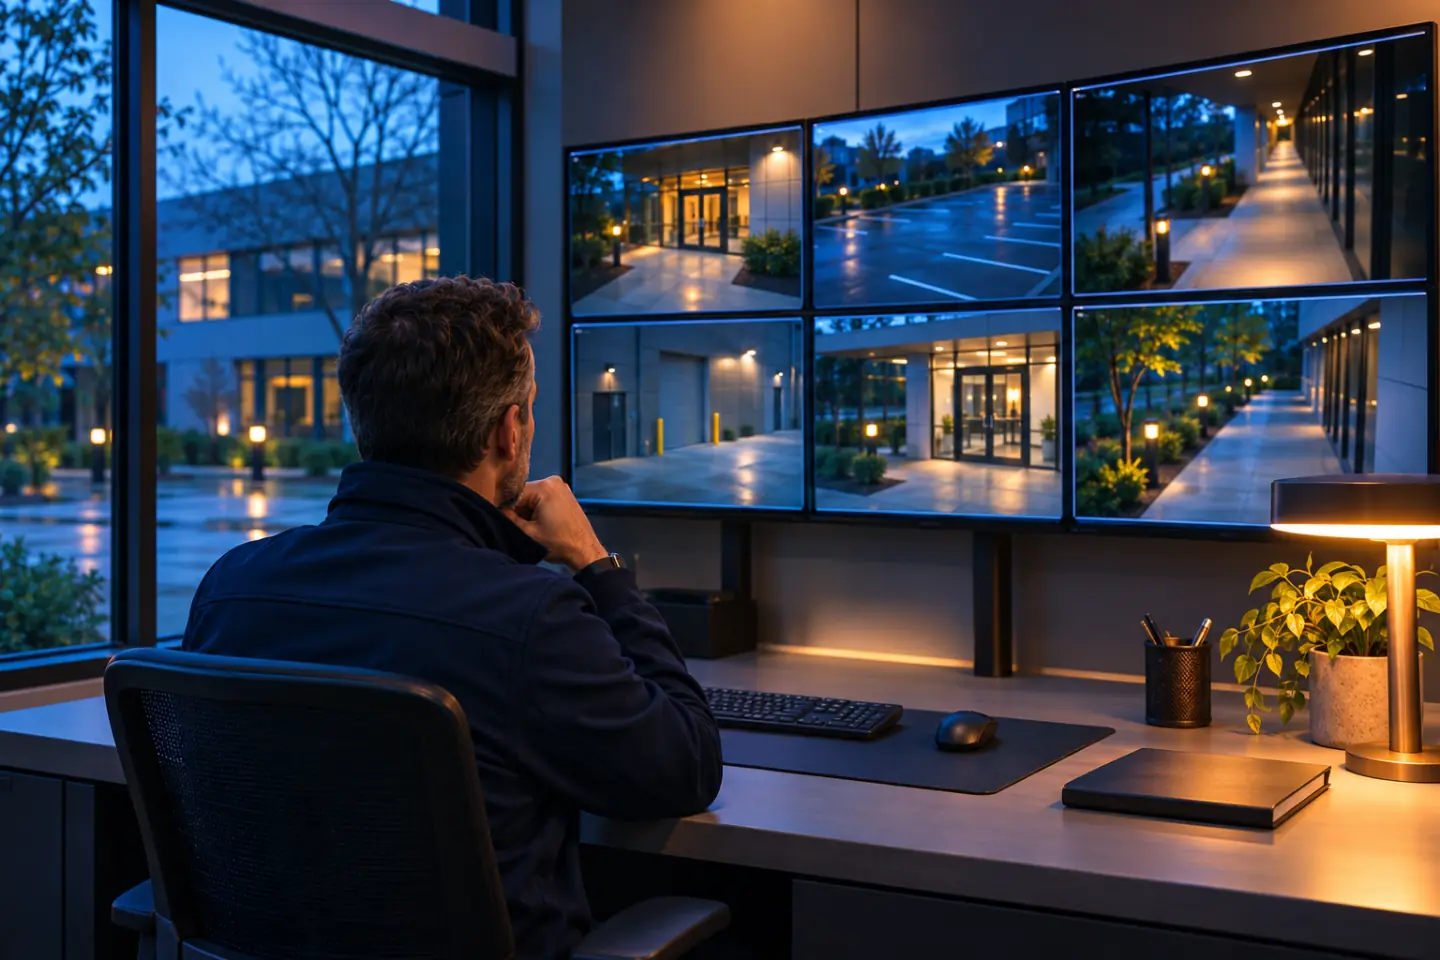
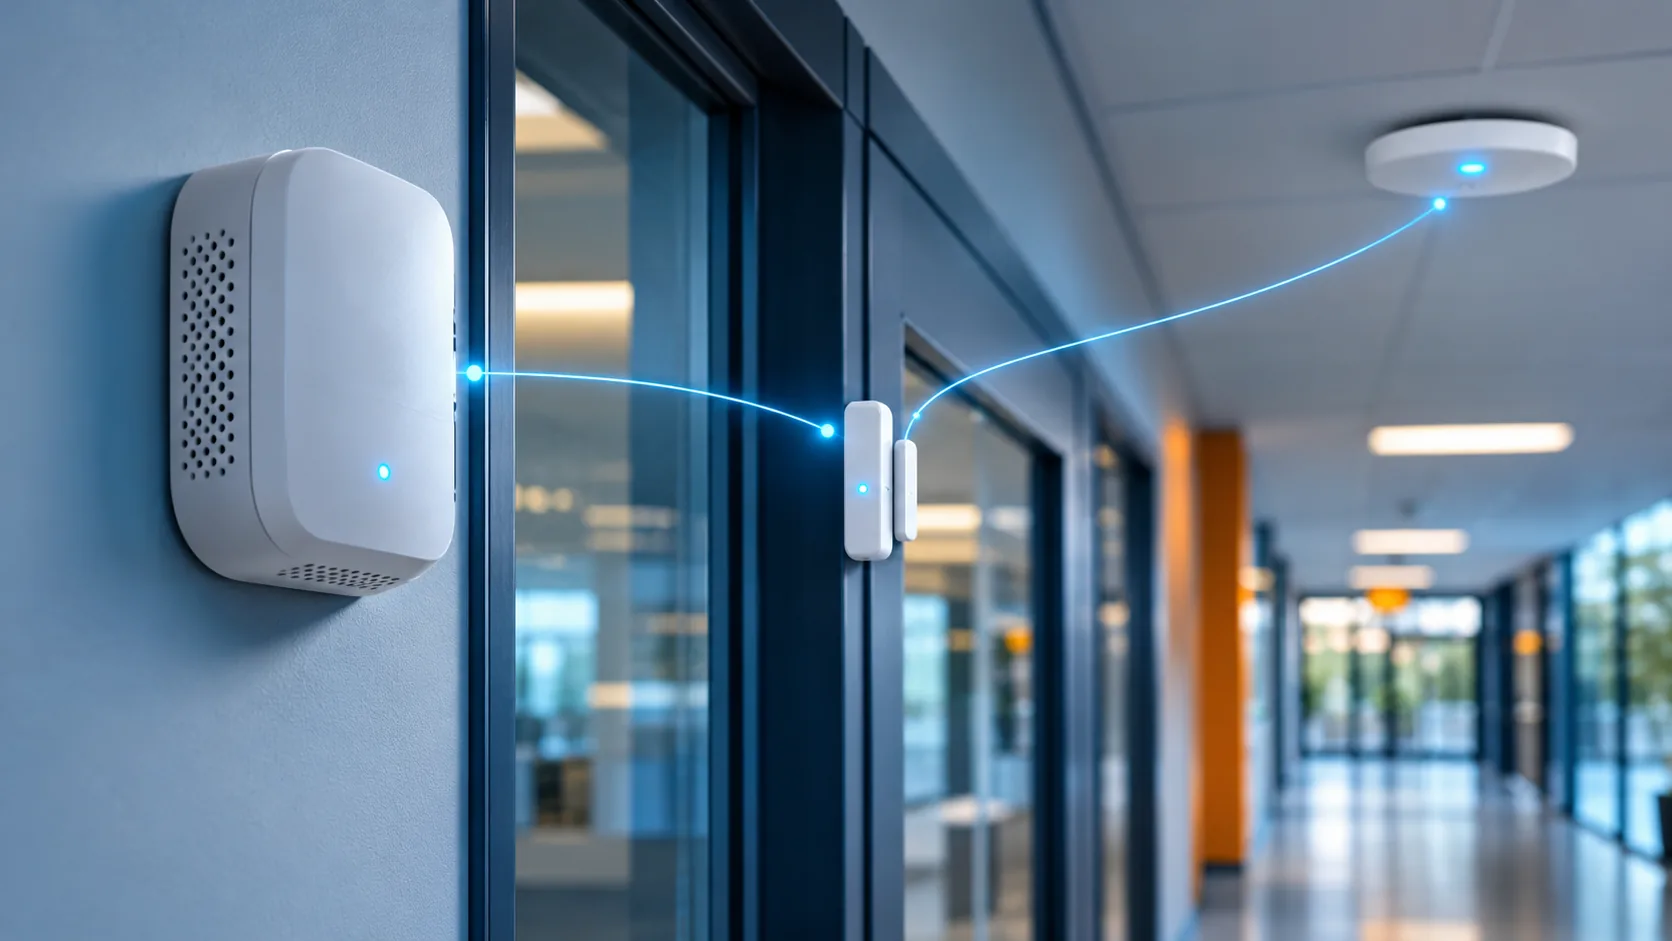
Our own team designs, installs and integrates these systems. Pick the ones the building needs, and add others later.
The walkthrough
What happens on a walkthrough
A walkthrough usually takes 45 to 90 minutes, with no drilling, no obligation, and no pitch.
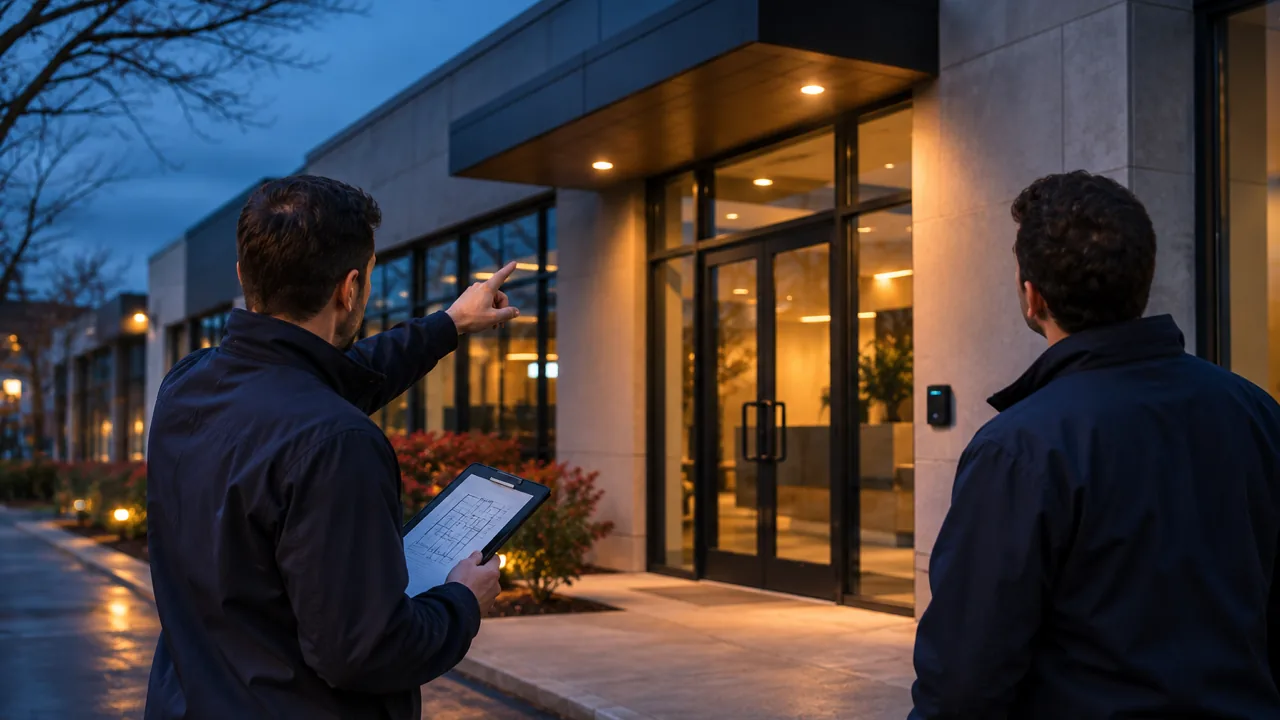
Walk the entries
We walk the entries, the sightlines and the doors that hold the building after hours.
Note what is already installed
Existing hardware is part of the walk: what works, what is aging, and what a plan can build on.
Get the plan in writing
The plan comes back in writing: what the building has, what it needs, and what comes first.
Choose what happens next
Smaller projects are welcome. A single entry, a handful of cameras, or one wing of a building gets the same walkthrough as a full campus.
Where the twin comes in
Later, the same installs can feed a digital twin: one model of the building. See the concept
Is this the right fit for us?
We are not a faith community or a school. Does this still apply?
Yes. The page exists for buildings that do not fit a category. If the building has public access, several doors, or hours without staff, the walkthrough applies.
Our building is shared with other tenants or groups. Can we still plan together?
A shared building is a common starting point. The walkthrough covers the entries you control and the points where your space meets the shared ones.
We run on volunteers and a small budget. Is this realistic?
Yes. Smaller projects are welcome, and the walkthrough is where scope and priorities are set, so a plan can begin with the one entry that matters most.
Do we need all four systems?
No. Pick the ones the building needs. A single system is a complete starting point, and others can be added later.
Who is on the walkthrough from our side?
Whoever opens the building, looks after it, or decides on it. Having the person who unlocks the doors on the walk shows how the entries are really used.
Where do you work?
Headquartered in Boston, serving organizations across the US, by appointment. Contact the team to confirm your location.
Tell us which door worries you most.
Book a time and we will start the walkthrough there, then follow the rest of the building from that entrance.
Free and no obligation. We walk your site with you, then send you a clear plan.